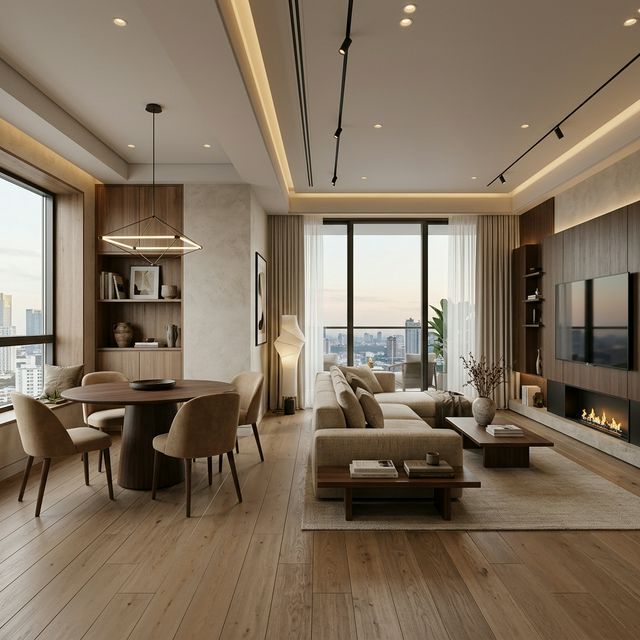
This modern 2BHK apartment in Pune's Kothrud neighbourhood was designed to maximise space without
compromising on warmth. The client — a young professional couple — wanted a contemporary yet cosy home that
felt spacious and clutter-free.
Our team reimagined the entire floor plan, creating a seamless flow between the living, dining, and kitchen
areas. Warm oak veneers, off-white walls, and subtle ambient lighting layers give the space a resort-like
quality, while smart storage solutions keep every inch functional.
Scope of Work
Space Planning3D VisualisationModular FurnitureFalse CeilingLighting DesignTurnkey Execution
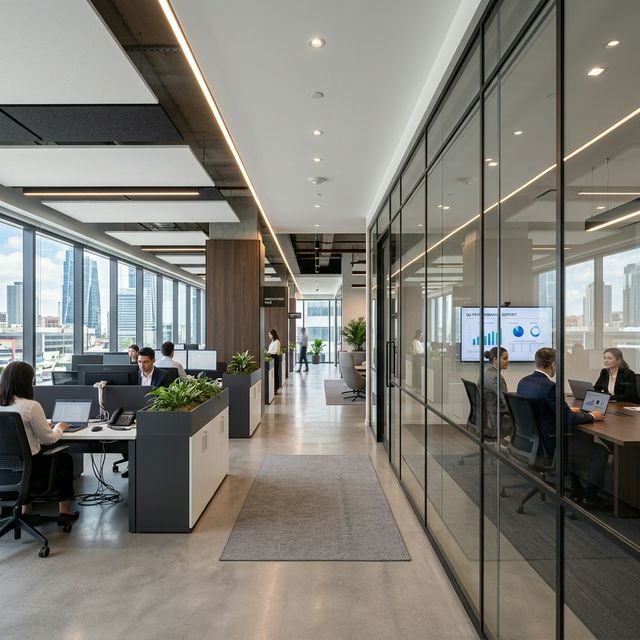
A leading technology consultancy approached us to redesign their BKC headquarters into a space that
reflected innovation and professional excellence. The brief: create an environment that motivates 120+
employees daily while impressing high-profile clients.
We introduced glass-partitioned collaborative zones, a statement reception wall with the company's identity
embedded in the material palette, and ergonomic open-plan workstations balanced by cosy breakout corners.
The charcoal, white, and gold tones reinforce brand credibility throughout.
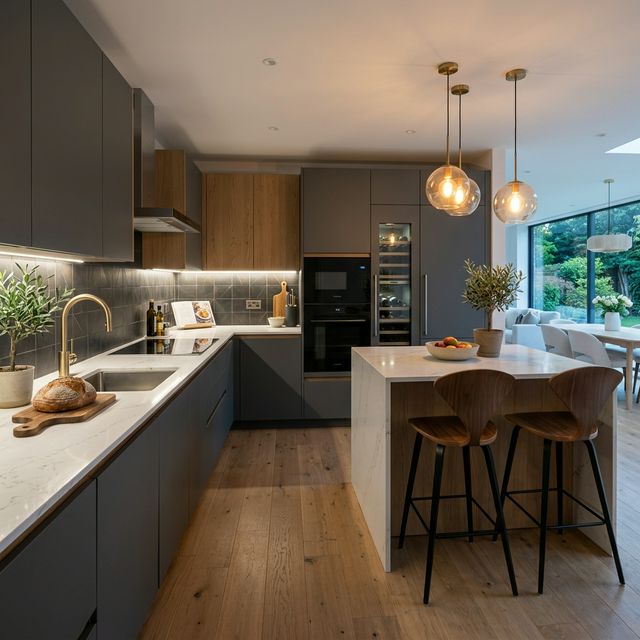
The client — a passionate home chef — required a kitchen that matched her culinary ambitions. An L-shaped
layout with an integrated island was designed in a premium matte charcoal and warm wood combination,
creating a dramatic yet welcoming cooking space.
Quartz countertops with a waterfall edge, pendant lighting above the island, and soft-close Hettich hardware
were specified throughout. Every cabinet was custom-sized for professional cooking equipment and pantry
storage, with pull-out carousels and a dedicated wine rack adding a touch of luxury.
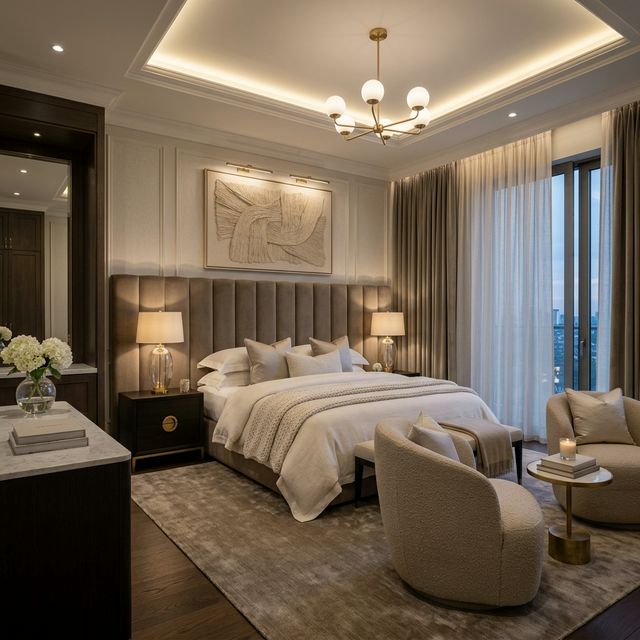
Conceived as a private retreat within a larger apartment, this master bedroom was designed to evoke the calm
of a luxury boutique hotel. The client wanted a space that felt indulgent yet deeply personal — a room to
unwind after long workdays.
A floor-to-ceiling upholstered headboard wall in soft taupe, layered bedding in cream and ivory, and a
custom dressing area with integrated vanity lighting define the space. A concealed TV panel with fluted wood
detailing, warm cove lighting, and sheer drapes filtering natural light complete the hotel-room ambience.
Scope of Work
Headboard WallWardrobe PlanningFalse CeilingCove LightingFluted PanellingVanity Unit
Chennai, Tamil
Nadu Budget: ₹30–50
Lakhs Completed: 2022 Area: 3,800
sq.ft.
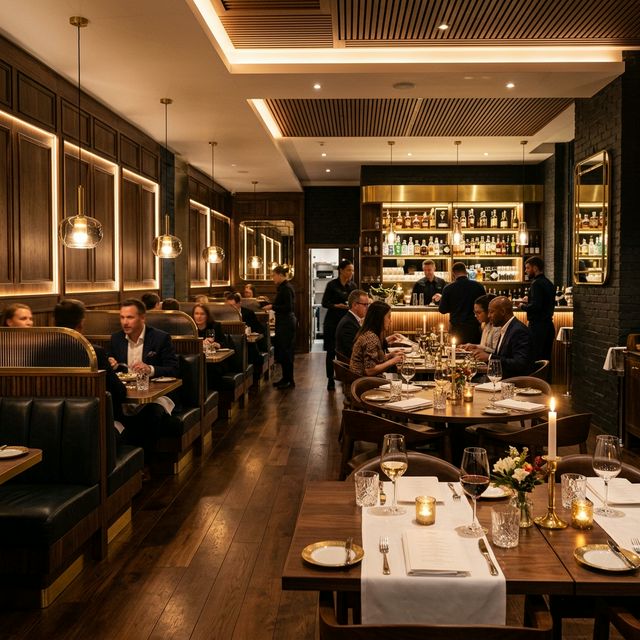
A celebrated chef and restaurateur commissioned this 60-cover fine dining space in Chennai's upscale
Nungambakkam neighbourhood. The concept — "Colonial Noir" — fuses British-era grandeur with modern dark
luxury aesthetics.
Dark walnut timber, hand-beaten brass light fixtures, custom banquette seating in deep teal velvet, and a
dramatic backlit bar create an atmosphere of intimacy and theatre. A private dining room with a bespoke
ceiling mural seats 12. The space earned the restaurant its first Michelin-star nomination within a year of
opening.